
BACKYARD LIVING · MORE POSSIBILITIES
Garden Suites & Laneway Suites
Explore a detached backyard home with modern architecture, thoughtful floor plans and site-specific permit planning.
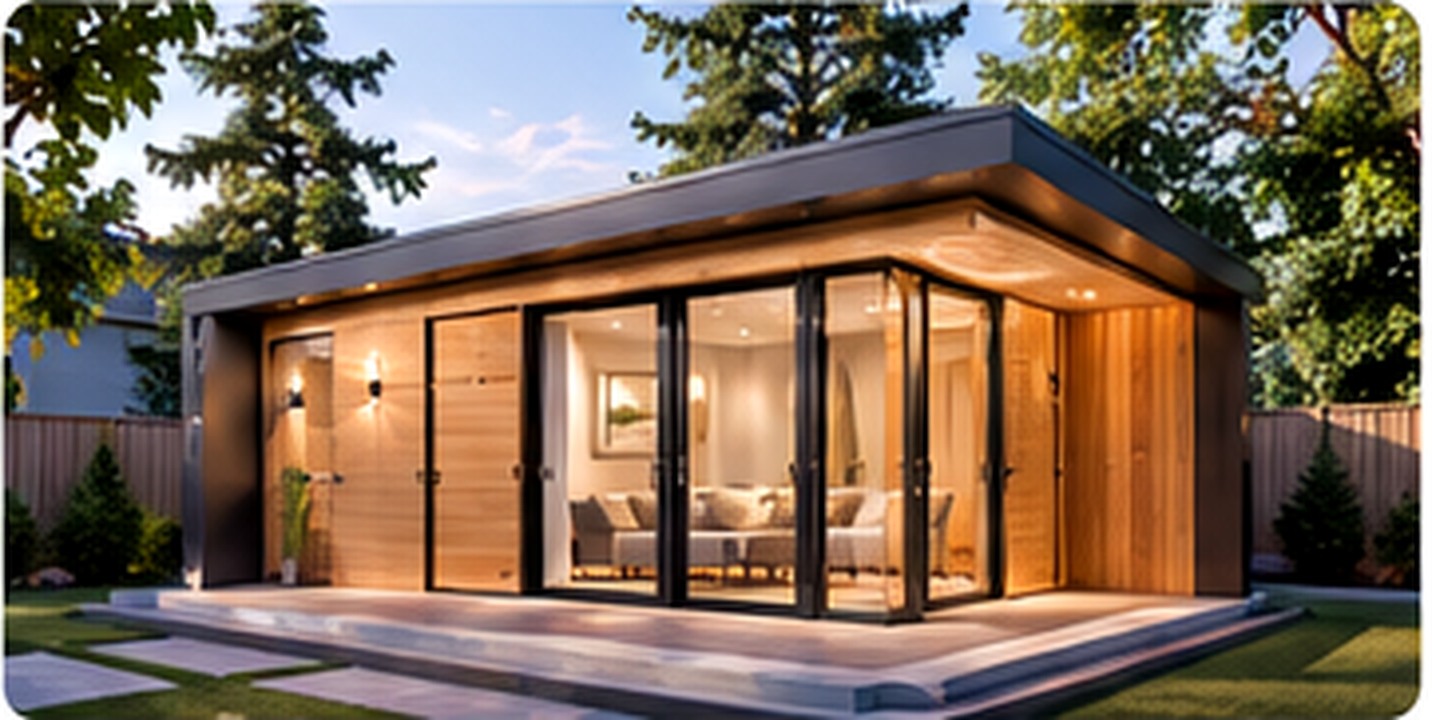
An independent space behind your home
A garden suite may provide living space for family or other permitted uses, depending on municipal rules.
- Site feasibility and planning review
- Garden suite and laneway suite concepts
- One- and two-bedroom layout options
- Building permit and servicing coordination
- Foundation and utility planning
- Modular or site-built construction options
OUR PROCESS
From first conversation to completion
01 · Assessment
Review your property, goals and existing conditions.
02 · Design
Develop a layout and project scope suitable for permit review.
03 · Permits
Prepare applications and coordinate as required by the municipality.
04 · Construction
Carry out the approved work and coordinate required inspections.
Can your property accommodate a garden suite?
Start with your property address so we can review preliminary constraints.